


- Check the gears and gear shafts for wear, cracks, damage and binding.
Caution: If damage is found on the pinion gear or ring gear, both gears must be replaced as a set.
- Inspect bearings for binding, metal flaking, wear, corrosion, seizure, unusual noise when turned by hand, or other damage.
Caution: When replacing a bearing, always replace the inner and outer races together.
- Check the washers for damage and signs of wear.
- Old seals must be discarded and replaced with new ones.
- If signs of wear, damage or weakening of the sealing edge pressure are detected on the seal lips, the seals must be replaced.
Selection of adjusting washers
Measurement locations
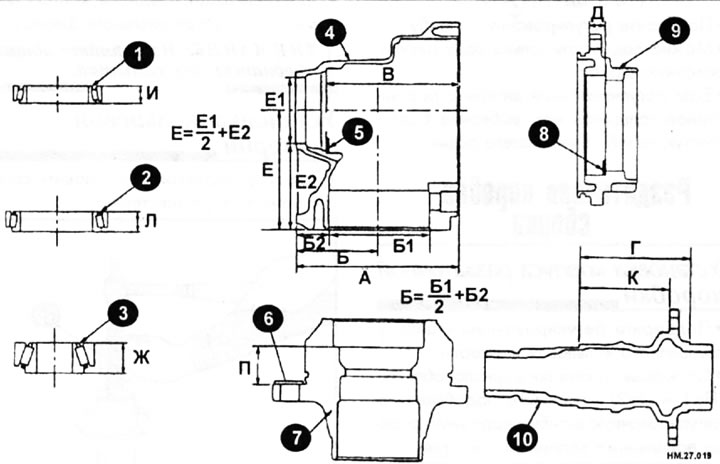
1 - ring gear bearing (from the side of the transfer case housing); 2 - ring gear bearing (from the adapter body side); 3 - front bearing of the drive gear; 4 — transfer case housing; 5, 6, 8 - adjusting washers; 7 — drive gear sleeve; 9 — adapter body; 10 - ring gear.
- Take measurements of all distances.
- Using the arithmetic calculations described below, determine the values indicated by the letters A, B, C, D, I, K, L.
♦ A: This value is obtained by subtracting 163.00 mm from the measured value (in increments of 0.01 mm).
♦ B: This value is obtained by subtracting 83.00 mm from the measured value (in increments of 0.01 mm).
♦ B: This value is obtained by subtracting 131.90 mm from the measured value (in increments of 0.01 mm).
♦ G: This value is obtained by subtracting 109.50 mm from the measured value (in increments of 0.01 mm).
♦ D; this value is obtained by subtracting 14.40 mm from the measured value (in increments of 0.01 mm).
♦ I: This value is obtained by subtracting 17.00 mm from the measured value (in increments of 0.01 mm).
[The source is published on the portal: nissanbook]
♦ K: This value is obtained by subtracting 89.50 mm from the measured value (in increments of 0.01 mm).
♦ L: This value is obtained by subtracting 17.00 mm from the measured value (in increments of 0.01 mm).
- Determine the dimension M on the side surface of the drive gear. Dimension M corresponds to the difference between the optimum engagement and the standard dimensions in 0.01 mm increments written on the side surface of the ring gear.
- Determine the dimension H written on the end of the drive gear with teeth. Dimension H corresponds to the difference between the optimum engagement and the standard dimensions in 0.01 mm increments written on the end of the pinion gear with teeth.
- Calculate the thickness of the adjusting washer using one of the formulas:
♦ washer (5) on the transfer case body: (B-A+B+M-I)x0.01 mm+1.49 mm.
♦ washer (8) on the adapter body: (D+A-B-M+K-L)x0.01 mm+1.49 mm.
♦ washer (6) at the drive gear bushing: (74.6 mm+H)+W+P-E.
- Select the adjusting washer.
- Only one adjusting washer can be selected.
- If there is no shim with the calculated thickness, select a thicker shim of the closest size.