


Removal
1. Remove the oil pan, chain(s) and flywheel.
2. Remove the connecting rods with pistons.
Attention! If no repair work is to be performed on the pistons and connecting rods, there is no need to remove the cylinder head and connecting rod-piston group. The pistons should only be pushed towards the combustion chambers to move them a sufficient distance from the crankshaft supports.
3. Check the crankshaft axial clearance, then perform the following operations.
Engine 2.0 l
4. Unscrew the bolts and remove the left side (from the flywheel side) cylinder block rear oil seal holder. If the guide pins become loose, remove them and store them together with the holder.
5. Loosen the main bearing cap mounting bolts, making 1 turn per turn. After loosening the bolts, remove them from the cylinder block.
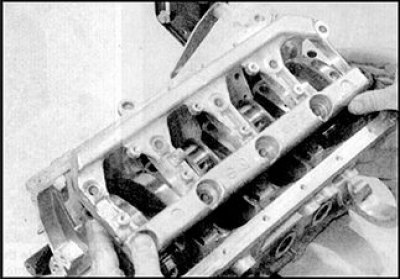
6. Remove the cast frame from the main bearing caps, paying attention to its orientation.
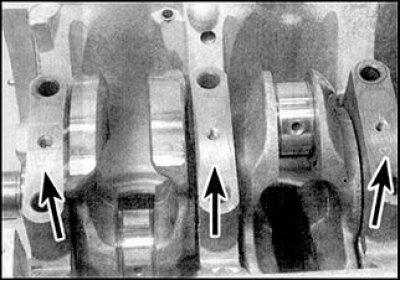
7. The main bearing caps should be numbered 1 through 5, starting with the timing chain cover (the location of the numbering is indicated by arrows). If there are no numbers, apply marks with white paint that correspond to the serial number of the cover and determine its orientation to prevent incorrect installation of the cover during assembly.
8. Remove the caps and take out the lower main bearing shells. Tape each shell to its corresponding cap to prevent loss or improper installation of the shells.
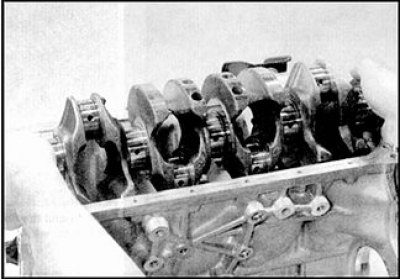
9. Carefully remove the crankshaft, making sure that the upper main bearing shells do not move.
10. Remove the upper main bearings from the cylinder block. Tape each bearing to the corresponding cover to prevent loss or incorrect installation of the bearings. Remove the thrust washers from the middle crankshaft support (N3) and store them together with the middle main bearing cover.
Checking axial play
1. The axial clearance is checked before removing the crankshaft from the engine and can move freely in the main bearings (see subsection 3.2.2.11).
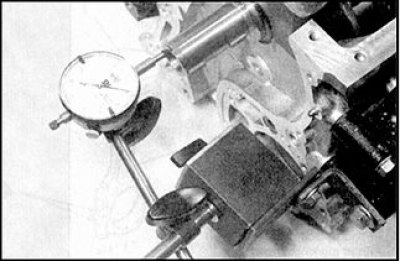
2. The axial clearance is checked using a pointer indicator, which rests against the end of the crankshaft. Move the crankshaft to the side as far as it will go and set the indicator scale to zero. Move the crankshaft to the opposite side and read the indicator reading. Compare the result with the standard. If the clearance exceeds the standard, the thrust half rings will need to be replaced.
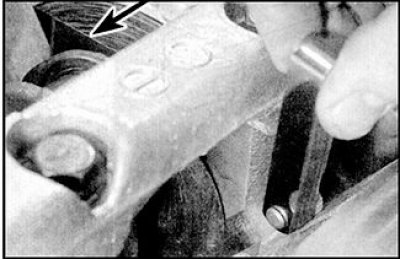
3. If there is no indicator, the axial play can be checked with a feeler gauge. Move the crankshaft as far as it will go toward the flywheel, then measure the play by inserting feeler gauges into the gap between the crankshaft cheek near the 4th crankpin and the thrust half ring near the 3rd main bearing.
Checking the status
4. Wash the crankshaft with kerosene or solvent and dry with a jet of compressed air (if any). Thoroughly clean the oil passages inside the crankshaft with a brush.
(Material borrowed from the website: NISSANBOOK.ru)
5. Check for signs of uneven wear, cracks, scuff marks, and pitting (pits) on the connecting rod necks.
6. Uneven wear of the crankpin is accompanied by a distinct metallic knock when the engine is running (which is especially noticeable when pressing the throttle pedal while driving at low speeds) and a noticeable drop in oil pressure.
7. Wear of the main bearings is accompanied by strong engine vibration and a dull rumbling sound that increases with increasing engine speed, as well as a noticeable drop in oil pressure.
8. Check the roughness of the crankshaft journals by running your finger over them without pressing too hard. Any roughness (which appears simultaneously with obvious signs of wear of the main and connecting rod bearings) indicates the need for regrinding of the crankshaft journals (if possible) or its replacement.
9. Check the crankshaft runout in the central part using a dial indicator, installing the crankshaft in prismatic supports. If the runout exceeds the norm, the crankshaft must be replaced.
10. If the crankshaft journals have been reground, remove burrs around the lubrication holes (these holes are usually slightly countersunk, so burrs are only encountered if the grinding work is not done properly). The burrs are removed with a fine file or scraper, and the holes are thoroughly cleaned after finishing.
 |
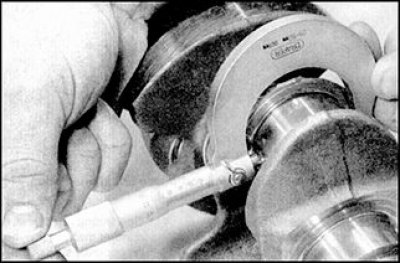 |
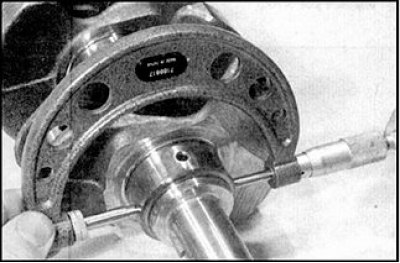
11. Measure the diameter of the main bearings with a micrometer (photo on the left) and connecting rods (photo on the right) necks and compare the results with the normative ones from the section (see subsection 3.2.1.1). Determine the ovality of the necks by measuring the diameter at several points around the neck. Check the taper by measuring the diameter near the opposite cheeks of the necks. Compare the results with the standard ones.
12. Check the condition of the crankshaft journals sealed with oil seals. If these journals have a deep groove formed in the place of the working edges of the oil seal, then consult a specialist, as either repair or replacement of the crankshaft will be required.
13. The manufacturer supplies repair main and connecting rod bearings as spare parts. There is only one repair size (0.25 mm) for main bearing shells and three repair sizes for connecting rod bearings (0.08, 0.12 and 0.25 mm). For information on purchasing repair main and connecting rod bearings, please contact your Nissan dealer's service department.
14. If repair bearings are available for sale, and the wear of the crankshaft journals exceeds the standard so much that further repairs are impossible, then it is advisable to purchase a restored crankshaft and install repair bearings. Consult with a car service or a specialist about what actions to take next.